
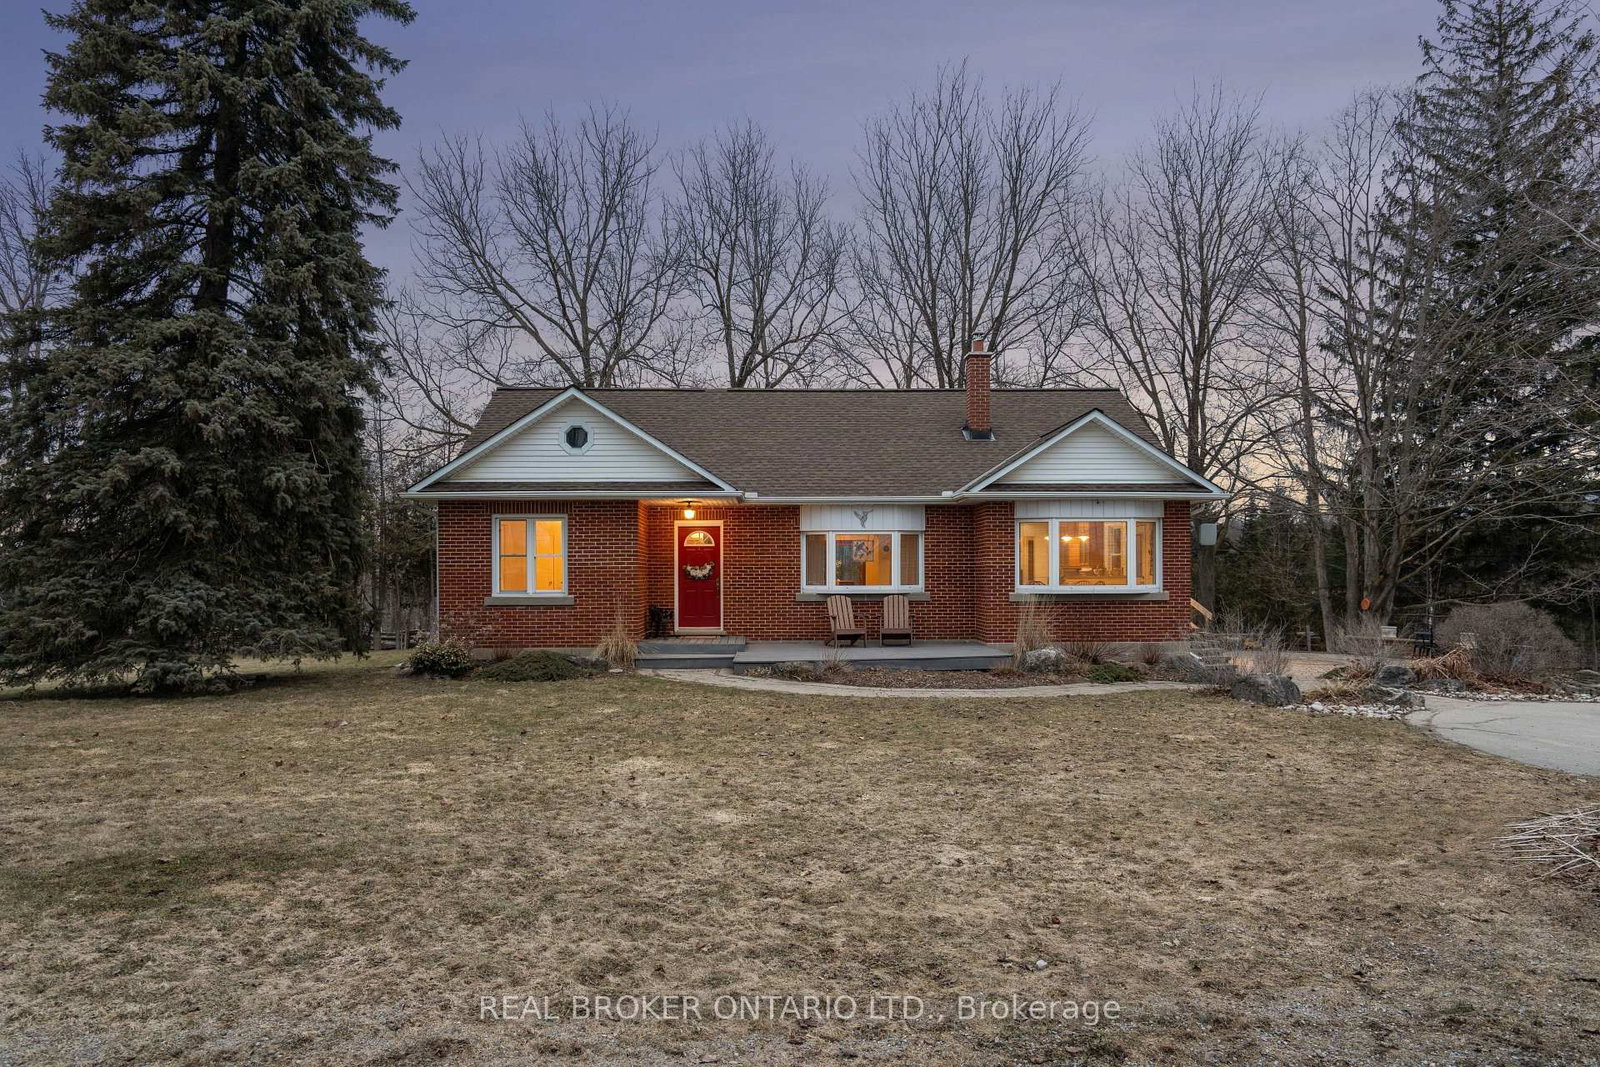
<-- style PDP --> 5099 First Line, Erin - Detached for sale for $899,900
  • sold

5099 First Line

Erin, Ontario, L7J 2L9 - Rural Erin

$899,900$000000

  • Neighbourhood

    Rural Erin

  • Major Intersection

    Regional Road 25 & Wellington Rd 50

  • Listed Since: 205 day(s)

  • Last update: 156 day(s) ago

Overview

  • Property Type

    Detached, 1 1/2 Storey

  • Bedrooms

    4

  • Bathrooms

    2

  • Basement

    Full + Unfinished

  • Kitchen

    1

  • Total Parking

    4 (1 Detached Garage)

  • Lot Size

    190x112.44 (Feet)

  • Taxes

    $4,702.00 (2025)

  • Type

    Freehold

Property Description

Property description for 5099 First Line, Erin

Looking for a peaceful country home with space to grow, without sacrificing convenience? This is it. Welcome to 5099 First Line in Erin, a beautifully maintained 4-bedroom home set on a picturesque 0.50-acre corner lot, offering the perfect blend of rural charm and commuter-friendly access. Ideally located just minutes to Acton, 20 minutes to Highway 401, and 20 minutes to Guelph, this home delivers the lifestyle you've been searching for without giving up connectivity. Originally built in 1950 and freshly painted throughout, this home combines timeless character with modern comfort. Step inside to find warm hardwood floors, sun-filled living spaces, and a functional layout designed for everyday family living. The main floor features two spacious bedrooms, a bright 3-piece bathroom, and a welcoming living room with pot lights and a beautiful bay window. The eat-in kitchen is the heart of the home, offering generous cabinetry, a charming bay window, and convenient side entrance access. Just off the kitchen, the dining area walks out to the deck, creating the perfect space for gatherings and indoor-outdoor entertaining. Upstairs, you'll find two additional bedrooms with hardwood flooring, a cozy reading nook, and a 2-piece bathroom, ideal for growing families or guests. Outside, enjoy the space and privacy that only country living can offer. The half-acre lot provides endless possibilities, from gardening to entertaining, while the stone patio and deck create inviting outdoor living areas. A detached garage and parking for three vehicles add everyday convenience. Additional highlights include: Energy-efficient geothermal heating and cooling system, Well and septic for rural independence, Unfinished basement ready for your customization and Quiet corner lot with scenic surroundings. Live the lifestyle you've been dreaming of. Peaceful mornings, open space, and quick access to everything you need.

Listed by REAL BROKER ONTARIO LTD.

  • MLS #

    X12935320

  • Sq. Ft

    1500-2000

  • Sq. Ft. Source

    MLS

  • Lot Irregularities

    n/a

  • Year Built

    Available Upon Request

  • Pool

    None

  • Drive

    Private

  • Garage

    Detached, 1 spaces

  • Total Parking

    4

  • Family Room

    N

  • Den

    N

  • Exterior

    Brick

  • Fireplace

    N

  • Roof

    Asphalt Shingle

  • Foundation

    Concrete Block

  • Elevator

    n/a

  • Water View

    n/a

  • Laundry Level

    n/a

  • Heat

    Forced Air

  • A/C

    Other

  • Water

    Well

  • Water Supply

    n/a

  • Sewers

    Septic

  • Central Vac

    N

  • Foyer

    1.79 x 5.53 ft Main level

  • Living

    4.57 x 4.36 ft Main level

    hardwood floor, Pot Lights, Bay Window

  • Dining

    4.28 x 3.6 ft Main level

    hardwood floor, W/O To Deck

  • Kitchen

    3.46 x 3.96 ft Main level

  • Breakfast

    3.22 x 2.48 ft Main level

    Bay Window, Side Door

  • Mudroom

    3.37 x 2.52 ft Main level

  • Br

    2.97 x 4.14 ft Main level

    hardwood floor, Closet, Large Window

  • 2nd Br

    2.97 x 4.12 ft Main level

    hardwood floor, Closet, Large Window

  • 3rd Br

    4.4 x 3.69 ft 2nd level

    hardwood floor, Closet, Large Window

  • 4th Br

    4.26 x 3.72 ft 2nd level

    hardwood floor, Closet, Large Window

  • Sitting

    1.95 x 1.58 ft 2nd level

    hardwood floor, Window

Thinking of Selling?

Find Out Your Home’s Value in Today’s Market!

No Email or Signup is required to view your home estimate.

estimate your home value

Contact Manoj Kukreja

Sales Representative,
Century 21 People’s Choice Realty Inc.,
Brokerage
(647) 576 - 2100

Manoj profile avatar

Estimated price

Date
Price
Change
2026-03-30
$880,832
---

Mortgage Calculator

This data is for informational purposes only.

Mortgage Payment per month

Principal Amount

Interest

Total Payable

Amortization

Amortization

Closing Cost Calculator

This data is for informational purposes only.

Closing Cost Total for this property

Total Cash flow for purchasing this property

Down Payment(%)*
Additional information

Provincial Land Transfer Tax

Ontario Land Transfer Tax Rebate

Toronto Land Transfer Tax

Toronto Land Transfer Tax Rebate

PST on CMHC Insurance Premium

Lawyer Fees

$2,825

Government Registration Fee's

$164

Title Insurance

Closing Cost Total

Total Cash flow for purchasing this property

Provincial Land Transfer Tax

Ontario Land Transfer Tax Rebate

Toronto Land Transfer Tax

Toronto Land Transfer Tax Rebate

PST on CMHC Insurance Premium

Lawyer Fees

$2,825

Government Registarion Fee's

$164

Title Insurance

Down Payment(%)*

* A down payment of less than 20% is permitted only for first-time home buyers purchasing their principal residence. The minimum down payment required is 5% for the portion of the purchase price up to $500,000, and 10% for the portion between $500,000 and $1,500,000. For properties priced over $1,500,000, a minimum down payment of 20% is required.

Thinking of Selling?

Find Out Your Home’s Value in Today’s Market!

No Email or Signup is required to view your home estimate.

estimate your home value

Contact Manoj Kukreja

Sales Representative, Century 21 People’s Choice Realty Inc., Brokerage
(647) 576 - 2100

Manoj profile avatar

Recent Sold Listings in Rural Erin, Erin

Popular Cities